Store concepts & spatial planning
We explore customer journeys, display zones and the relationship between service, browsing and circulation. Layout studies help make decisions before the space takes physical form.
99 atoms london / What we do
A space withyour character.
Your space is part of your brand. We design retail environments that welcome people, guide discovery and give products a setting that feels intentional.
Let’s explore your idea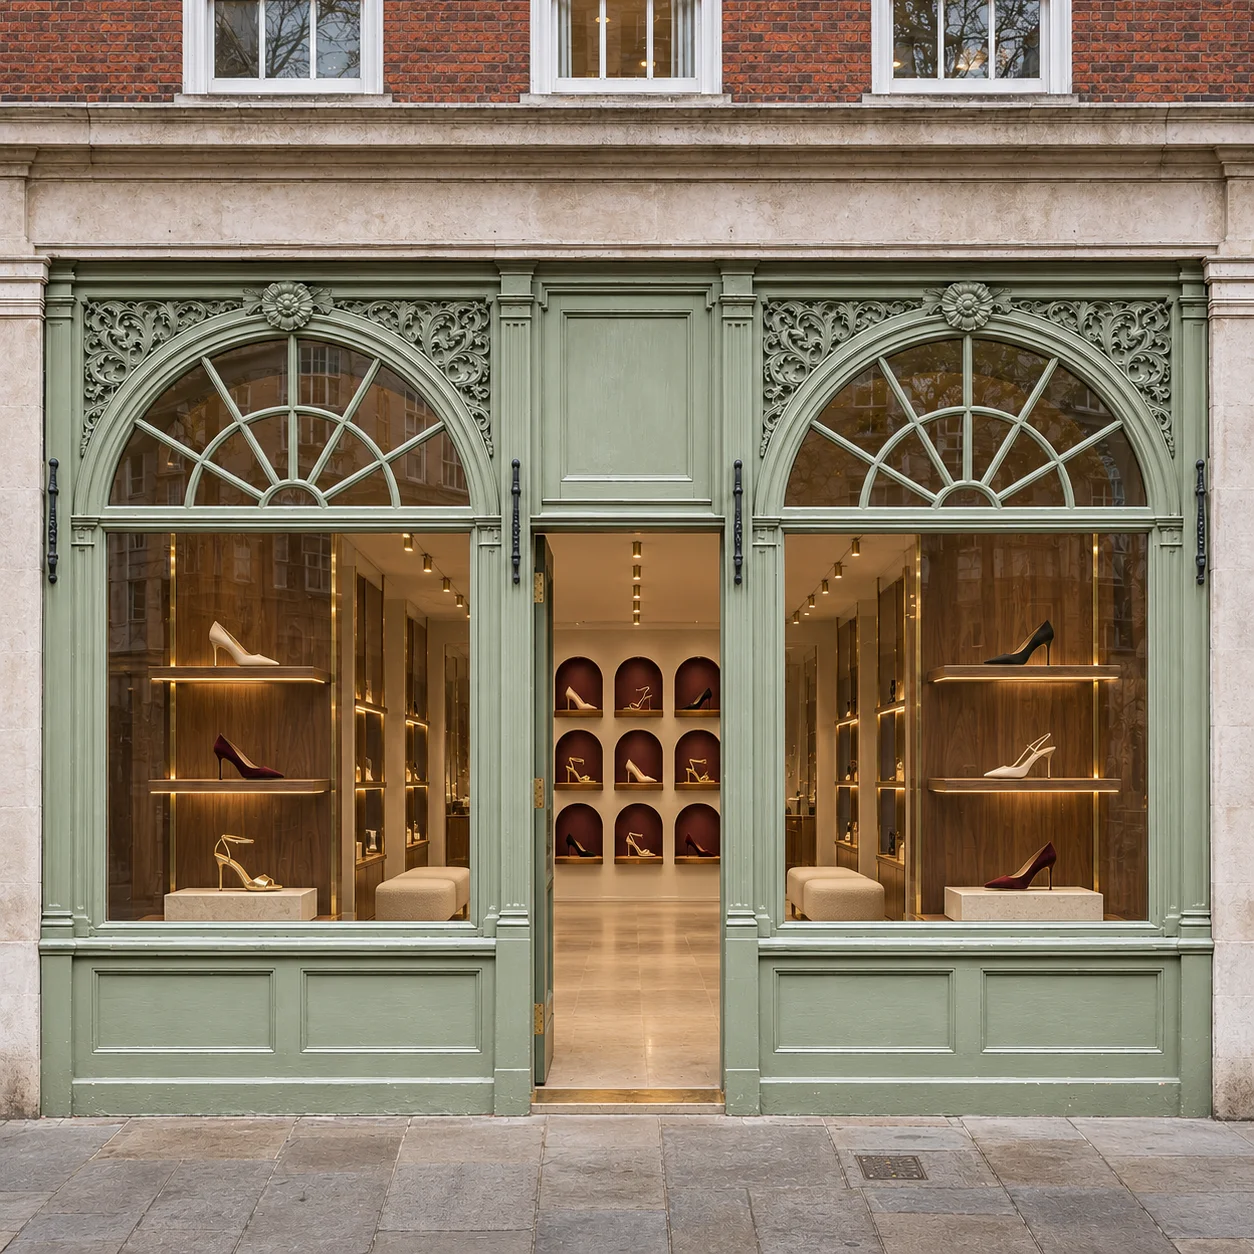
A considered approach
99 atoms london develops retail store concepts, kiosks, counters and branded spaces. We connect the overall atmosphere with the practical decisions underneath it: where people enter, what they see first, how they move and how the fixtures work. A distinctive room needs to feel convincing at product level as well as from the doorway.
The possibilities
We explore customer journeys, display zones and the relationship between service, browsing and circulation. Layout studies help make decisions before the space takes physical form.
Compact footprints demand careful choices. We develop fixtures around the products, storage and interactions they need to support, with materials and proportions that belong to the brand.
The same attention to identity can shape a reception area, office or other branded space. We consider how the setting communicates and how it functions for the people using it.
From idea to detail
We first establish the brief, existing conditions and any landlord or site constraints. Spatial concepts and material directions lead into visualisation and design development. The agreed scope determines the production details, specialist coordination and installation requirements.
Start wherever you are
Share a floor plan or dimensions, site photographs, your product range and your target opening date if you have one. Tell us which parts of the project already have a team in place so responsibilities can be agreed early.
Build your briefA few useful answers
No. Retail design can cover a whole environment or a specific area, such as a kiosk, counter, reception or feature fixture. We establish the boundaries of the brief before developing the design.
Yes. Brand guidelines, materials, references and existing fixtures help us understand what should carry through and where a new direction may be appropriate.
These depend on the project and must be agreed in the scope. Site surveys, landlord approvals, statutory consents and specialist engineering may require separate appointments. We identify those dependencies during briefing.